Bengaluru · Shriram Properties
Shriram Sarjapur Road
A same-city reference that keeps the shortlist honest around address, product format, family fit, and the checks buyers should finish before booking.
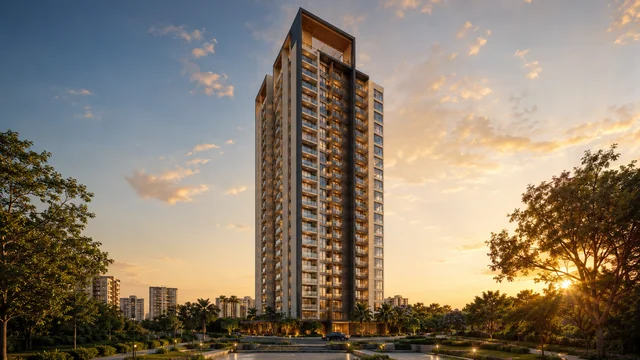
A single 2B + G + 18 high-rise by Arvind SmartSpaces directly opposite the Wipro Corporate Office at Doddakannelli - approximately 440 residences in 3 & 4 BHK across 5+ acres with 85% open ground and a 15,000 sqft clubhouse.
Arvind Sylva is the new codename launch by Arvind SmartSpaces Limited directly opposite the Wipro Corporate Office at Doddakannelli on Sarjapur Main Road - a single 2B + G + 18 high-rise community of approximately 440 residences across a 5+ acre envelope, designed for households moving up from older Sarjapur stock and for ORR-corridor IT professionals who want a five-minute commute to Wipro, RGA Tech Park, or the Bellandur belt. Configurations are 3 BHK (1,500 – 1,800 sqft) and 4 BHK (1,900 – 2,300 sqft) only. For another Bengaluru read, Asian Fab Kengeri helps ground the project story in buyer fit, product type, and the level of document clarity needed before moving ahead.
The thesis behind Arvind Sylva is straightforward: Sarjapur Main Road carries the highest concentration of mid-career IT spend in south-east Bengaluru, the Doddakannelli stretch is the closest residential mile to that spend, and the parcel opposite the Wipro gates is one of the last contiguous five-acre envelopes on that stretch where a single-tower scheme can still be drawn without a townhouse compromise. Every design choice on the project - the single tower, the two-level basement, the 3 and 4 BHK-only mix, the 85%+ open ground - reads as a deliberate response to that scarcity. The pre-launch positioning, with the paid EOI at ₹2 Lakh and Karnataka RERA registration secured (PRM/KA/RERA/1251/446/PR/090726/008800), asks early-access buyers to commit only the EOI and nothing more before the launch event publishes the cost sheet and the brochure; the K-RERA registration number (PRM/KA/RERA/1251/446/PR/090726/008800) is already secured.
The development is positioned for two distinct buyer profiles. The 3 BHK floor plates (1,500 – 1,800 sqft saleable) target the resident IT household moving up from a 1,200 sqft Sarjapur or Whitefield apartment - a couple with one or two children, dual-income, looking for a community with proper amenities, school access within a 5 km radius, and a defensible commute to Wipro or the Bellandur belt. The 4 BHK floor plates (1,900 – 2,300 sqft saleable) target the joint household or the work-from-home household - multi-generational families, households where one or both adults work remotely full-time, or buyers who specifically want a dedicated guest bedroom for visiting parents. Both profiles can be served by the same building, but the floor plate selection should match the household's actual use case rather than a maximum-budget aspiration.
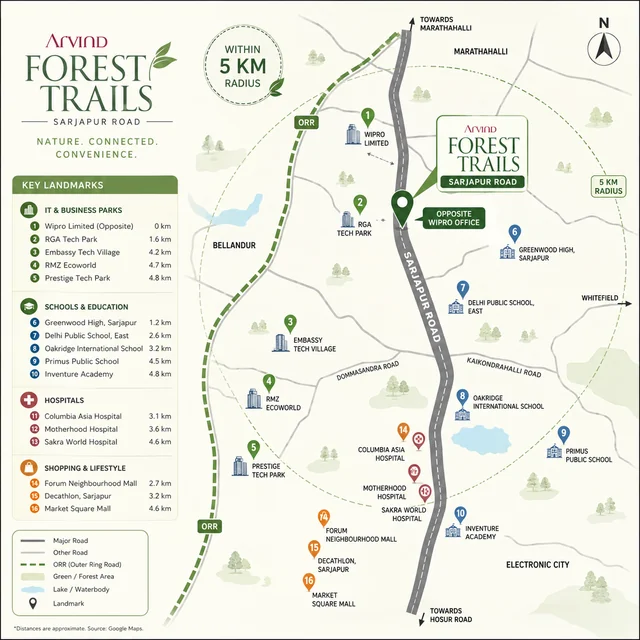
Arvind Sylva sits at the closest residential mile to one of Bengaluru's densest employment clusters. The Wipro Doddakannelli campus (SJP1, SJP2, S5 SEZ, datacenter) is across the road; the under-construction Wipro Kodathi 50-acre campus is ~3 km away. The cluster carries more than 400,000 daily desks within 8 km. The proposed Sarjapur–Hebbal Phase 3 metro corridor is planned to run along the same Sarjapur Main Road with a station within 500 m of the site.
Daily-life loops are tight: schools within 5 km include Greenwood High Sarjapur (1.2 km), Delhi Public School East (2.6 km), Oakridge International (3.2 km), Primus Public (4.5 km) and Inventure Academy (4.8 km). Tertiary healthcare within 5 km includes Columbia Asia Sarjapur (3.1 km), Motherhood Hospital (3.6 km), Sakra World (4.6 km) and Cloudnine (5 km). Organised retail at Forum Neighbourhood Mall (2.7 km), Decathlon Sarjapur (3.2 km) and Market Square Mall (4.6 km) handles weekly shopping; the Sarjapur ORR F&B belt at Iblur-Bellandur (5 – 8 km) covers weekend dining. Outer Ring Road access at Iblur and Bellandur is 5 – 7 km, opening the city's east-west spine for commutes to Whitefield ITPL (~11 km), Electronic City (~14 km via Sarjapur–Attibele) and Kempegowda International Airport (~49 km / 70 minutes off-peak).
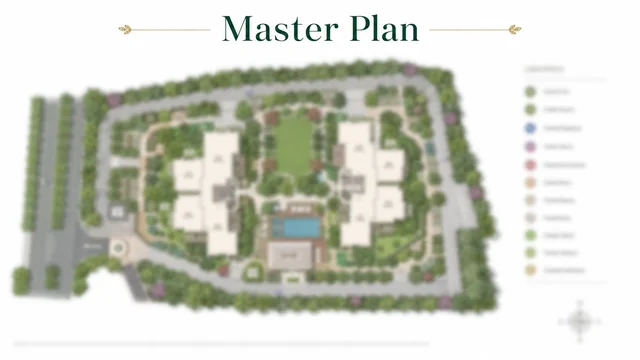
The Arvind Sylva master plan places a single 2B + G + 18 tower on a tight portion of the 5+ acre site and reserves over 85% of the ground as open and landscaped. Two basement levels keep cars off the ground plane; the drop-off and lobby anchor the entry; a central landscape spine runs across the parcel to the clubhouse precinct.
The single-tower decision matters more than it sounds. With one tower on 5+ acres instead of three or four podium-stacked blocks, every plate gets a deeper view aperture and the surface plane stays free of competing built mass. The setback from Sarjapur Main Road is genuine - not the apologetic two-metre kerb gap that many newer launches accept - so the porte-cochère sits inside a planted buffer that doubles as an acoustic break against the corridor traffic. The pedestrian spine running perpendicular to the road keeps daily resident circulation away from the gate, and the clubhouse precinct anchors the far end of the spine rather than being squeezed into a leftover corner of the master plan.
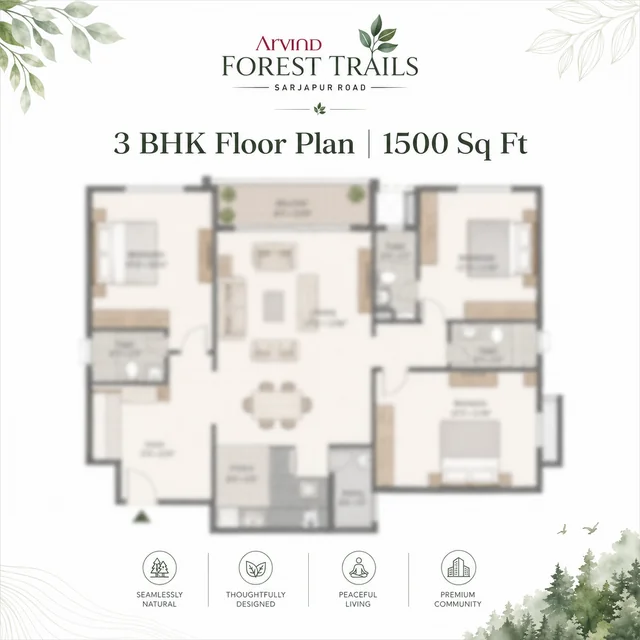
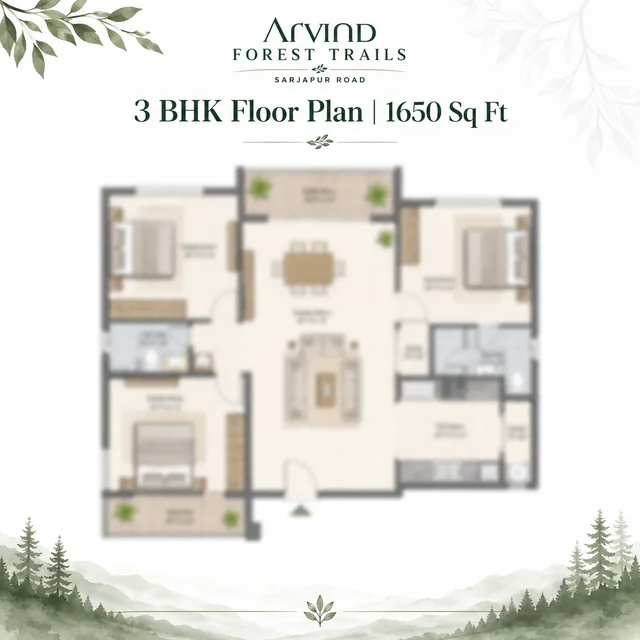
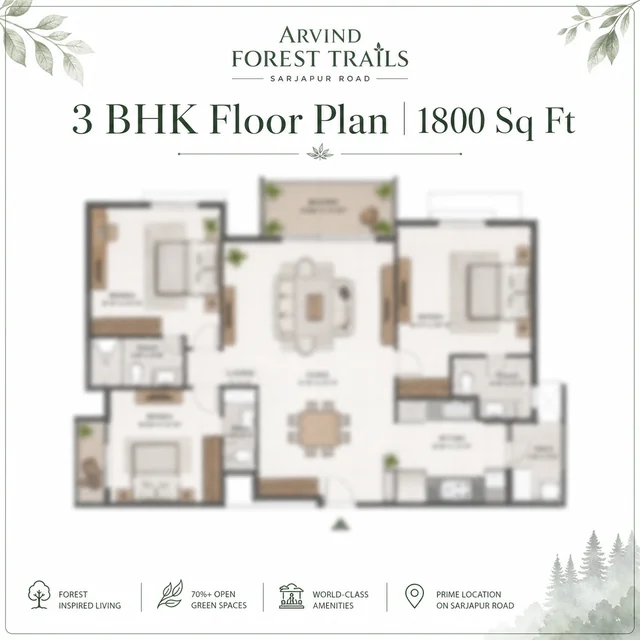
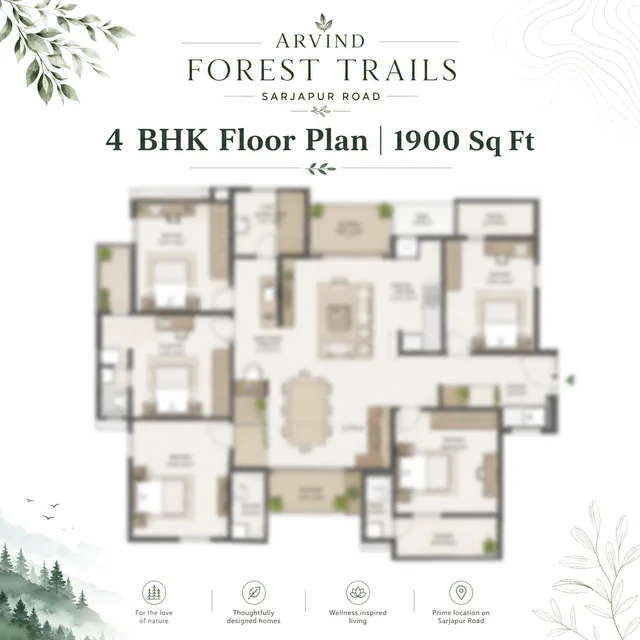
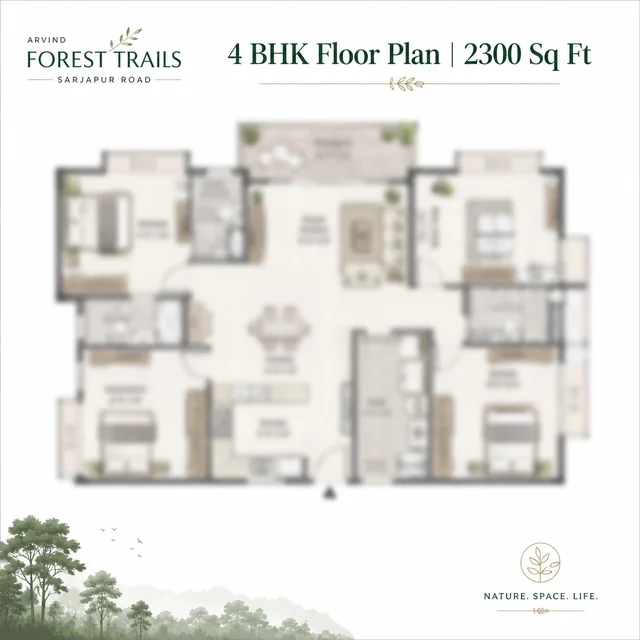
Arvind Sylva offers five distinct floor plates - three 3 BHK variants (1,500 / 1,650 / 1,800 sqft) and two 4 BHK variants (1,900 / 2,300 sqft). Final carpet area, super built-up area and inventory lock at K-RERA filing; the references below are pre-launch indicative.
The plate logic is built around real household use cases. The 3 BHK Entry at 1,500 sqft handles a four-person family with one home-office corner; the 3 BHK Standard at 1,650 sqft adds living-dining and master-bedroom room without adding a fourth bedroom; the 3 BHK Premium at 1,800 sqft adds either a study or a second balcony depending on the floor. The 4 BHK at 1,900 sqft delivers four bedrooms with a compact study for joint households; the 4 BHK Premium at 2,300 sqft adds a dedicated home-office, a walk-in wardrobe in the master, and a wrap-around private deck on the corner-unit top-floor inventory. Estimated carpet areas at a 65 – 66% Karnataka high-rise loading ratio: 3 BHK Entry ~985 sqft, 3 BHK Standard ~1,080 sqft, 3 BHK Premium ~1,180 sqft, 4 BHK ~1,240 sqft, 4 BHK Premium ~1,510 sqft. Final carpet and the per-floor inventory plan publish at K-RERA registration.
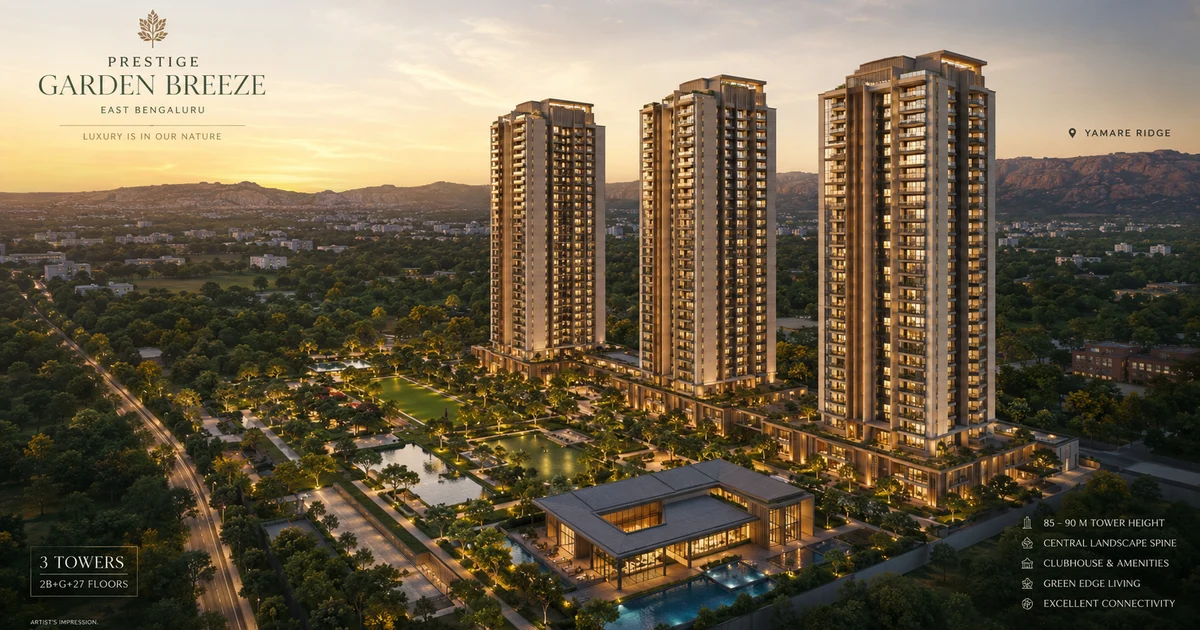
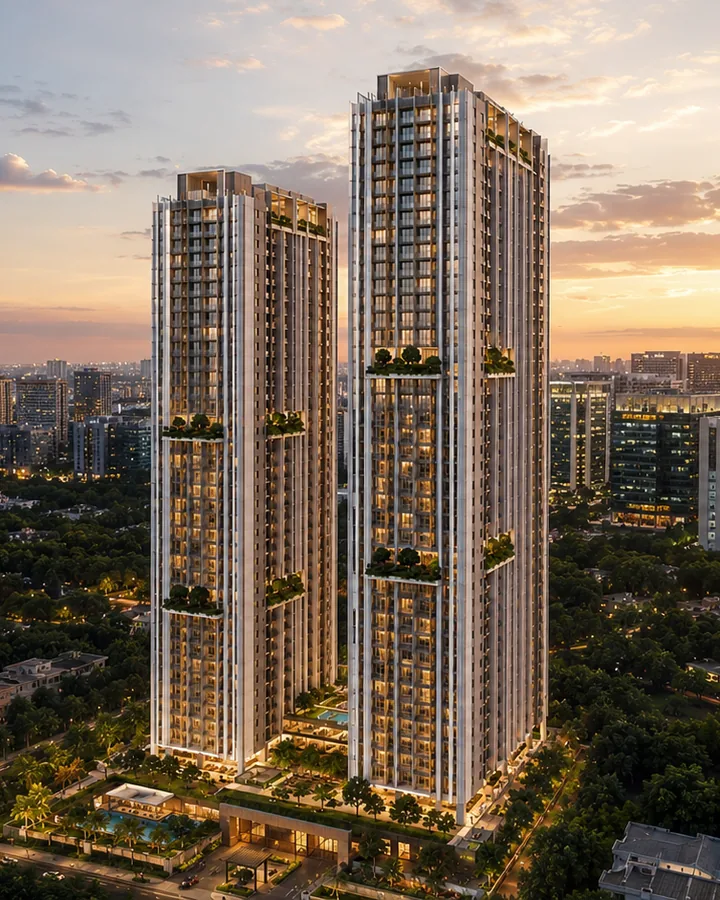
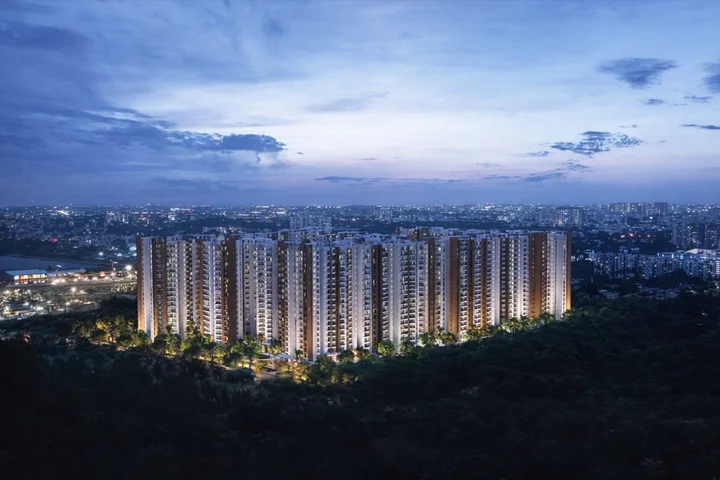
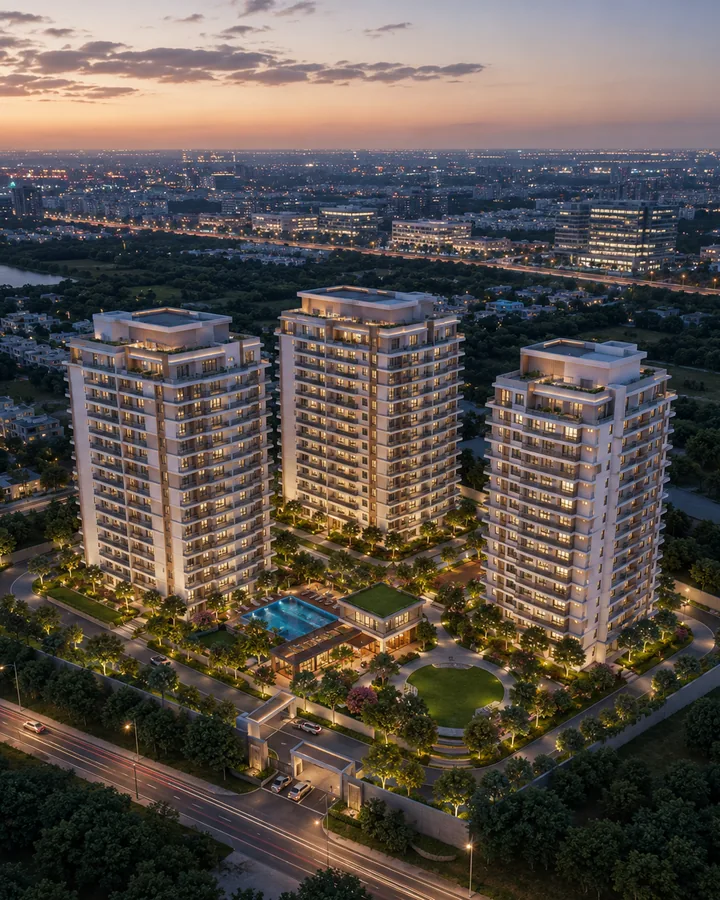
Pre-launch concept imagery for Arvind Sylva - the single-tower elevation, the gated entry, the 15,000 sqft clubhouse, the resort-style pool deck, the landscape spine and a 3 BHK premium interior. Final finishes will follow the approved brochure and sale agreement.
Concept imagery is best read for design intent rather than as a photograph of the delivered building. The tower elevation signals the three-band massing with recessed cornices at the ninth and eighteenth floor lines; the landscape renders depict the year-seven canopy rather than the year-one reality at handover; the interior renders show the 3 BHK Premium master with floor-to-ceiling glazing and the engineered hardwood floor. Buyers serious about the project should plan a visit to the show apartment at the Doddakannelli sales lounge at launch, because the physical walk-through is the only honest test of the spatial brief - bedroom dimensions, storage planning, kitchen working triangle, master-bath slope, balcony noise at peak traffic hour.
Concept imagery - final finishes follow the approved brochure.
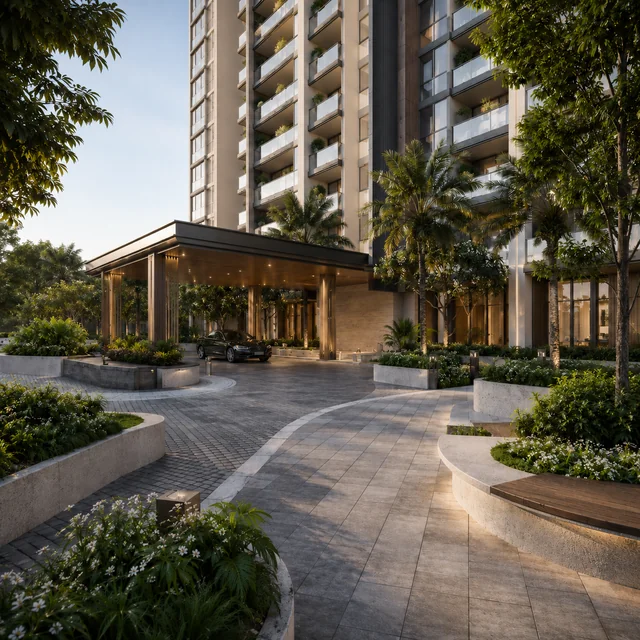
Concept imagery - final finishes follow the approved brochure.
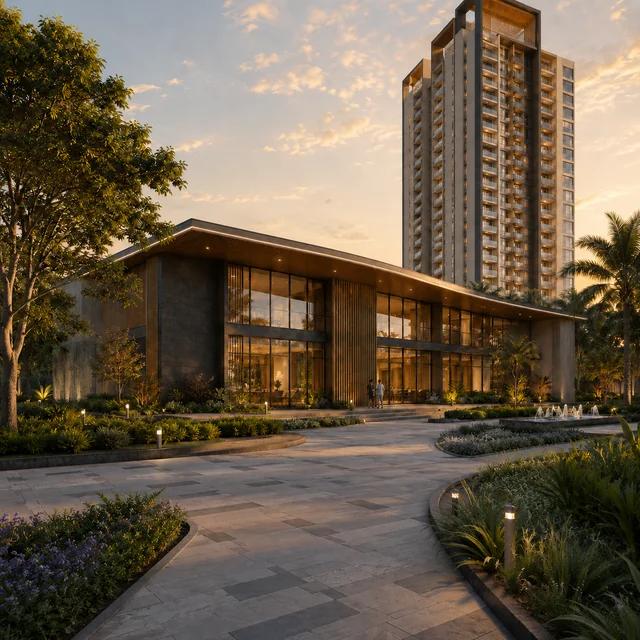
Concept imagery - final finishes follow the approved brochure.
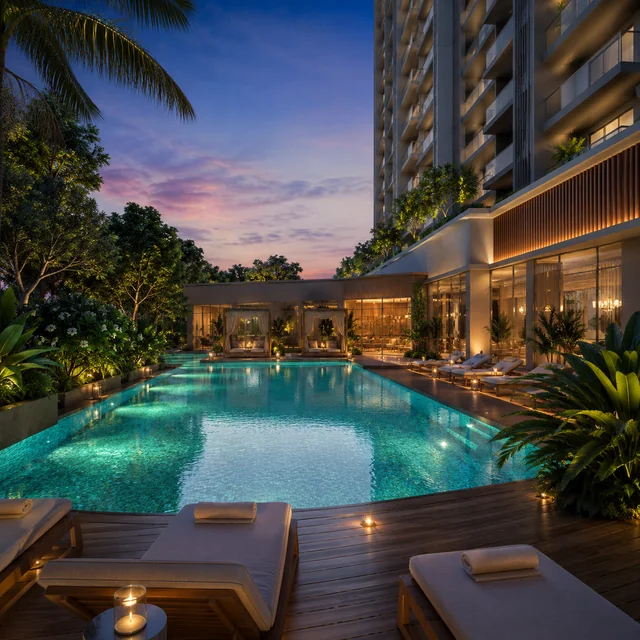
Concept imagery - final finishes follow the approved brochure.
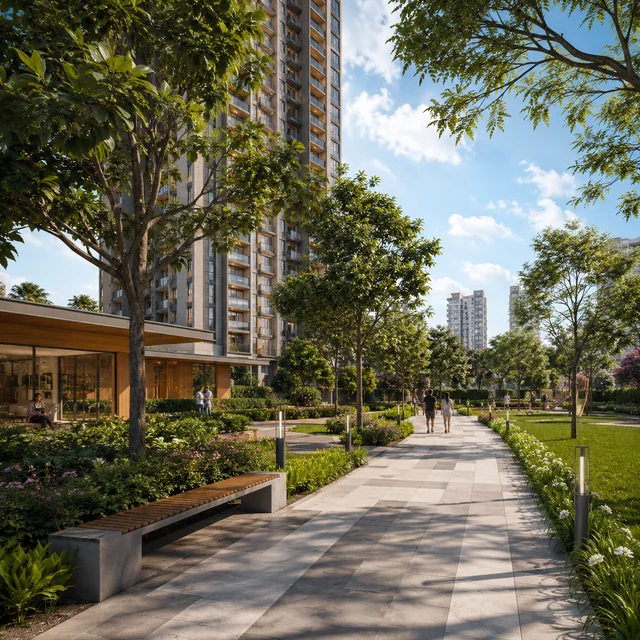
Concept imagery - final finishes follow the approved brochure.
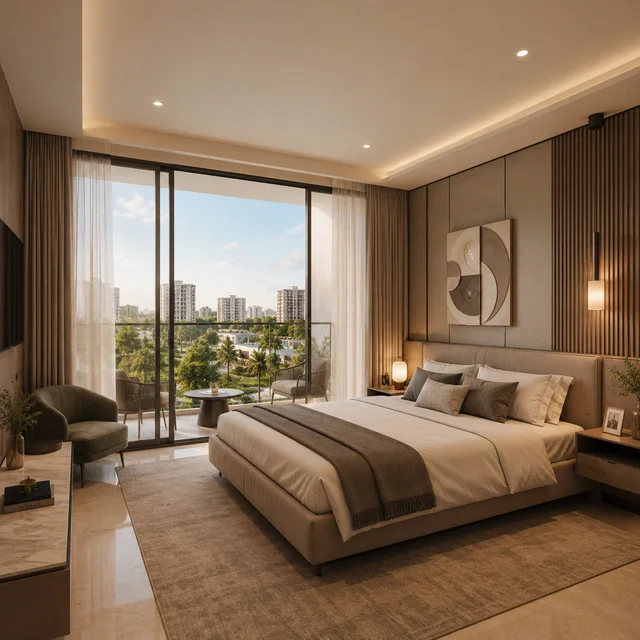
Concept imagery - final finishes follow the approved brochure.
The 40+ amenity programme is organised across six categories - clubhouse, sports & wellness, outdoor recreation, family & social, work-from-home and sustainability - anchored by a 15,000+ sqft two-storey clubhouse.
The per-capita clubhouse allocation, at roughly 34 sqft per residence across ~440 apartments, sits at the upper end of the Bengaluru Grade-A norm - meaningfully better than the 20 – 25 sqft per residence that larger townships typically deliver once clubhouse area is normalised against the larger resident pool. The practical effect shows up at peak weekend hours: shorter queues at the pool deck on Sunday morning, easier multi-purpose-hall booking for resident events, less congestion at the gymnasium in the post-work window. The 25-metre lap pool is the right length for adult fitness swimming rather than the 15 – 18 metre podium pools common at smaller schemes. The split children's play areas (under-five and six-to-twelve) and the dedicated senior citizens' garden address the supervision and isolation problems that mixed-age, single-zone schemes routinely create.
Pricing is on request at the EOI stage. The indicative band is derived from 2026 Sarjapur–ORR Grade-A comparables and the press-disclosed ₹860 Cr topline against ~6.8 lakh sqft of saleable area, implying a blended ~₹12,650 per sqft. The 3 BHK floor starts at approximately ₹1.85 Cr base and the 4 BHK Premium tops out at approximately ₹3.60 Cr all-in.
| Configuration | Saleable area | Indicative starting | All-in band |
|---|---|---|---|
| 3 BHK Entry | 1,500 sqft | ₹1.85 Cr | ₹2.10 – 2.25 Cr |
| 3 BHK Standard | 1,650 sqft | ₹2.05 Cr | ₹2.30 – 2.45 Cr |
| 3 BHK Premium | 1,800 sqft | ₹2.20 Cr | ₹2.35 – 2.50 Cr |
| 4 BHK | 1,900 sqft | ₹2.55 Cr | ₹2.90 – 3.05 Cr |
| 4 BHK Premium | 2,300 sqft | ₹2.95 Cr | ₹3.35 – 3.60 Cr |
All-in numbers include stamp duty, registration, GST, club fee, two-car parking and fit-out reserve. The paid EOI is ₹2 Lakh per buyer and positions you in the early-access cohort for inventory selection at launch.
When the official cost sheet publishes at the launch event, it will carry roughly fifteen line items beyond the base rate - Preferential Location Charges, Floor Rise Charges, Karnataka stamp duty and registration, GST on under-construction supply, BBMP infrastructure and betterment charges, BWSSB and BESCOM connection charges, club membership fee, car parking allocations, the interest-free maintenance deposit and the legal documentation fee. Buyers should ask the sales team to walk through each line rather than focusing only on the headline base rate. Home loan eligibility for the 3 BHK Entry typically requires a household income of ₹18 – 22 Lakh per annum at standard premium-housing loan-to-income limits; the 4 BHK Premium bracket is ₹28 – 35 Lakh. Indicative gross rental yields on Sarjapur Road Grade-A product run 3.5 – 4.2% annually; net yields run 0.5 – 0.7 percentage points below gross after maintenance, property tax and the customary 4-week vacancy assumption.
Arvind Sylva is pre-launch and has not handed over, so there are no resident reviews yet. The reviews page is structured as a buyer-side read on what to test before committing - the Sarjapur–ORR demand wedge, the single-tower building specification, the Arvind SmartSpaces public-company track record, and the pre-launch documentation discipline expected before any non-refundable payment beyond the ₹2 Lakh EOI.
The fifth test, often skipped because it is uncomfortable, is the honest household-fit read - does the household actually want vertical apartment living on a busy IT-corridor arterial for the next ten to fifteen years? The right answer can be yes; it can also be that a quieter villa community further from the corridor, or a smaller boutique apartment in a more residential pocket, is the better long-term fit. That conversation should happen with all household decision-makers in the room, because the commuting partner, the school-run partner, the work-from-home partner and the visiting parents all read the project differently. Only once the household aligns on the fit should the financial test and the document test be the last gates.
Arvind SmartSpaces Limited is the developer of Arvind Sylva. It is the publicly listed (BSE: 539301, NSE: ARVSMART) real estate vertical of the 128-year Lalbhai Group, founded as a real estate developer in 2008 and active across Ahmedabad, Bengaluru, Pune and Vadodara. The Bengaluru book alone runs to 14 projects since 2013 - 6 delivered and 8 in development - making this the developer's tenth high-rise in Bengaluru and second Sarjapur acquisition in FY26. Q2 FY26 bookings rose 147% QoQ to ₹432 Cr.
Public-company status changes the buyer-comfort math. Because Arvind SmartSpaces files quarterly results with the BSE and NSE, the company's booking velocity, collections, operating cash flow and project-level disclosures are auditable on regulator portals rather than dependent on sales-team representation. Net operating cash flow rose 368% to ₹125 Cr in Q2 FY26, and the holding company is net-debt-free, which together signal the financial runway to fund construction without external borrowing pressure. Buyers can read the annual report, the corporate governance report and the quarterly investor presentations on the BSE filings page to cross-check the sales-team narrative against the regulator-filed numbers.
Ask the on-site team for the cost sheet, the brochure draft, the floor-plan pack, the EOI form, the payment plan options, the K-RERA update and a slot for the site visit at Doddakannelli.
Contact salesArvind Sylva sits directly opposite the Wipro Corporate Office at Doddakannelli on Sarjapur Main Road, Bengaluru 560087. The Google Maps pin is at https://maps.app.goo.gl/DGCtSFWkyR2Xptdo9.
The developer is Arvind SmartSpaces Limited - the publicly listed real estate arm of the Lalbhai Group (BSE: 539301, NSE: ARVSMART). This is the company's tenth high-rise project in Bengaluru and second Sarjapur acquisition in FY26.
The project offers 3 BHK apartments (1,500 – 1,800 sqft saleable) and 4 BHK apartments (1,900 – 2,300 sqft saleable). There are no smaller-format units.
The 3 BHK floor starts at approximately Rs 1.85 Cr base sale price (Rs 2.10 – 2.25 Cr all-in for the 1,500 sqft Entry); 4 BHK Premium at 2,300 sqft tops out at approximately Rs 3.60 Cr all-in. Implied blended rate Rs 12,500 – 15,500 per sqft. Official cost sheet is shared at the launch event.
Arvind Sylva is registered under Karnataka RERA number PRM/KA/RERA/1251/446/PR/090726/008800 (approved 09-07-2026, valid to 31-08-2031). Buyers should always verify the RERA number on rera.karnataka.gov.in before any non-refundable commitment. The paid EOI deposit at Rs 2 Lakh is refundable per the EOI form terms.
Indicative possession is in the 2029 – 2030 window, assuming a Q1/Q2 FY27 launch and a 42 – 48 month build cycle for a 2B + G + 18 tower. The contractual possession date is specified on the sale agreement at booking.
The project is directly across the road from the Wipro Corporate Office (Doddakannelli, SJP1 / SJP2 / S5 SEZ towers). The under-construction Wipro Kodathi 50-acre campus is approximately 3 km away.
Yes. The Sarjapur–Hebbal Phase 3 metro corridor is in DPR stage and is planned to run along Sarjapur Main Road with a station within 500 m of the project. Commissioning is targeted around 2032. The nearest currently operational metro is the Yellow Line at Hebbagodi (approximately 9 km).
The paid EOI is Rs 2 Lakh per buyer. It positions you in the early-access cohort with priority inventory selection (floor, view, unit) at the time of the official launch. EOI amounts are typically refundable if the project does not launch or if the buyer is not allotted; the exact terms are in the EOI form.
Arvind Sylva is configured as a single 2B + G + 18 high-rise tower on a 5+ acre envelope, housing approximately 440 residences. The single-tower layout frees the rest of the site for landscape, walking loops and the clubhouse precinct.
A 15,000+ sqft two-storey clubhouse with 40+ touchpoints across wellness, sports, outdoor recreation, family / social, work-from-home and sustainability - including a 25-metre lap pool, gymnasium, spa, squash court, co-working pods, landscaped jogging loop and EV charging bays.
Schools within 5 km include Silver Oaks International, Greenwood High, Inventure Academy, Primus Public, Harvest International and Orchids The International. Hospitals within 7 km include Columbia Asia, Manipal Sarjapur Road, Cloudnine Bellandur, Sakra World and Motherhood.
Sarjapur Road is the most concentrated employment corridor in south-east Bengaluru with Wipro, Embassy TechVillage, RMZ Ecoworld, Pritech and Cessna inside a 7 km radius. Prices have compounded ~84% over the last three years. The proposed Phase 3 metro and the Wipro Kodathi expansion are two structural catalysts visible in the 2027 – 2032 window.