
Arvind Sylva Masterplan
A single 2B + G + 18 tower placed on a tight portion of the 5+ acre envelope, freeing 85%+ of the site for landscape, walking loops and a 15,000 sqft clubhouse precinct. Asian Fab Kengeri is useful for the site-planning lens because buyers should read open space, movement, parking, and amenity placement as everyday-use details, not brochure decoration.
The single-tower layout decision
The Arvind Sylva master plan is built around one defining choice: place a single 2B + G + 18 tower on the densest land corner and reserve the rest of the 5+ acre envelope for landscape rather than for additional blocks. This single-tower layout, possible because the parcel is wide enough, delivers better daylighting, view discipline, and pedestrian comfort than a multi-tower podium scheme. Approximately 440 residences sit inside one continuous floor plate stack.
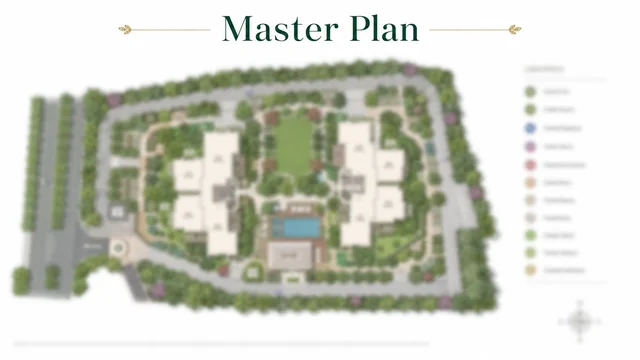
Land-use breakdown
| Element | Allocation |
|---|---|
| Built-up footprint (tower + clubhouse) | ~15% of site |
| Landscape / open green | ~70% |
| Driveway, hardscape and pedestrian spine | ~15% |
| Tower count | Single 2B + G + 18 |
| Parking | Two basement levels |
| Vehicular separation | Drop-off at ground; vehicle ramps direct to basement |
The 85%+ open-space share is well above the BBMP minimum. The 15,000 sqft clubhouse precinct sits at the central amenity zone - within walking distance of every floor plate.
How the site reads on foot
The entry gates and porte-cochère anchor the Sarjapur Main Road frontage. Vehicles drop residents at the ground-level lobby and continue to the basement ramps - meaning no surface parking compromises the landscape spine. A central pedestrian walkway runs across the site to the clubhouse and pool deck. Senior citizens' gardens, kids' play zones, the reflexology path, the amphitheatre and the BBQ deck branch off the central spine. The single tower's elevation steps with recessed cornices at the ninth and eighteenth floor lines.
Walking the site from the gate, the first impression is the depth of the setback. With one tower on a 5+ acre envelope, the building face does not crowd Sarjapur Main Road the way a podium-on-the-pavement scheme would. The setback opens up a planted buffer that doubles as an acoustic break against the road, and the porte-cochère drop-off sits behind that buffer rather than at the kerb. From the lobby threshold, the central walking spine runs perpendicular to the road, so residents move away from the traffic noise the moment they step inside. The clubhouse precinct anchors the far end of the spine, which means the daily walk to the pool, the gym or the residents' café is itself an excuse to spend time on the landscape rather than a quick dart across a parking lot.
The pedestrian discipline is one of the bigger gains of the single-tower decision. Because all vehicle movement is funnelled to two ramps that drop directly into the basement, the surface plane is free of cars except for the porte-cochère stretch and an emergency-vehicle loop along the perimeter. That has three downstream effects worth naming - the children's play areas can be set in continuous green rather than islands between parking bays, the senior citizens' walking loop reads as a real park rather than a sidewalk, and the visual cleanliness of the landscape carries through to the gallery and brochure imagery without the visual clutter that surface parking adds to many Bengaluru high-rises.
Basement and parking strategy
Two basement levels handle the parking demand for ~440 residences. Karnataka building byelaws expect a minimum of one covered parking space per apartment, with most Grade-A high-rises designing for 1.5 – 2.0 spaces per unit to cover guests and second cars. At ~440 units, that translates to roughly 660 – 880 cars across the two basements, plus dedicated bays for two-wheelers, visitor parking and EV charging stations. The exact ratio publishes in the K-RERA filing, but the design envelope is sized for the higher end of that band, which matters because Sarjapur Road households increasingly run two cars per family by year five of occupancy.
EV charging is built into the parking deck rather than retrofitted later. The brief covers Level 1 chargers at a meaningful share of bays and a smaller pool of Level 2 fast chargers, with the conduit and switchgear sized so additional bays can be electrified over the project's life. Buyers should ask, at booking, what share of bays are electrified at handover, what the resident's add-on cost looks like for a private charger, and how the maintenance association proposes to recover the common-area electricity for visitor and common chargers - these answers are not usually in the brochure but are routinely in the agreement-to-sale annexures.
The basement is also where the building's mechanical, electrical and plumbing (MEP) backbone sits. STP capacity, fire pumps, the diesel generator yard, the hydropneumatic pressure system and the low-tension panel room are typically zoned on the lower basement, with parking on the upper basement so resident circulation stays clean. Smoke ventilation, fire compartmentation and the staircase pressurisation system follow the National Building Code requirements for a building above 15 m - Arvind Sylva, at 18 floors above ground, sits comfortably inside the high-rise category and is built to those specifications.
The landscape spine, broken into zones
The central pedestrian spine is best read as a sequence of small zones rather than a single park. From the lobby end, the first zone is the arrival garden - a planted buffer that calms the transition from the porte-cochère to the residential interior. The second zone is the family lawn, sized for casual play and the kind of small gathering that does not need formal booking. The third zone holds the children's play areas, split between under-five and six-to-twelve to keep the equipment age-appropriate and the supervision zones manageable. The fourth zone is the senior citizens' garden, with shaded seating, a slow walking loop, and a reflexology path. The fifth zone is the amphitheatre, sized for resident-association events, music evenings and the occasional cultural booking. The sixth zone is the clubhouse precinct itself, with the pool deck running along the southern edge.
Trees and planting are a multi-year story. At handover, the landscape reads as a young garden - saplings, ornamentals, perimeter screening - because mature trees cannot be relocated economically. By year three the canopy starts to fill in; by year seven the shade pattern across the spine is what residents actually live with. That is worth knowing because brochure renders typically depict the year-ten landscape rather than the year-one reality. The honest expectation for a Doddakannelli buyer - expect a presentable but young landscape at possession, with the canopy filling in over the second resident-association cycle.
Tower massing and view discipline
The single tower at 2B + G + 18 sits as one continuous massing block. Floor plates stack identically through the residential floors, with structural cores at the lift and stair positions and the floor plate cantilevered to deliver the wider living-dining axis. Recessed cornices at the ninth and eighteenth floor lines break the elevation into three readable bands, which keeps the building from reading as a single slab and helps the daylighting on the upper floors. The tower's long face is oriented to the deeper landscape view rather than to Sarjapur Main Road, which means the most premium 4 BHK Premium plates look onto the landscape spine and the clubhouse precinct rather than onto the traffic.
View discipline matters in a single-tower scheme because there are no competing blocks to shadow each other. Lower floors look across the landscape to the perimeter planting; mid-floors clear the perimeter and see the broader Doddakannelli neighbourhood; upper floors see the Wipro campus to the east and the long Sarjapur ORR skyline to the north. The top three floors carry the corner-unit 4 BHK Premium inventory and are expected to price at a meaningful premium to the standard floor band. Buyers reading floor-preference choices should test the morning sun pattern on the chosen plate, because the east-facing 3 BHK Standard plate carries the first-light advantage but also the summer heat-load if the glazing performance is at the lower end of the spec band.
Sustainability and resilience built into the plan
Water resilience is a real Sarjapur Road problem. Doddakannelli is on the Cauvery network at the boundary of the city's distribution map, with periodic supply tightness in March – May. The master plan addresses this with rainwater harvesting across the roof and surface catchments, an STP that treats wastewater for flush and landscape reuse, dual plumbing across the residential floors, and a borewell-and-tanker fallback. Buyers should ask at booking what the STP capacity is in kilolitres per day, what the tanker dependency looked like at the developer's nearest comparable Bengaluru project across a recent April, and what the monthly maintenance recovery for water actually runs to.
Energy and waste resilience are the second layer. Solar PV on the rooftop and common areas covers part of the common-area lighting and pump load; solar water heating reduces the diesel and grid burden for the clubhouse hot-water requirement; an organic waste converter on site handles the bulk of wet waste before it leaves the gate. The diesel generator yard is sized for 100% common-area backup and a defined load per apartment - the exact watts per unit are in the cost sheet and should be matched against the household's actual peak load, including the air-conditioning pull through May.
Want the survey drawing?
Final sanctioned master plan publishes at K-RERA filing. Ask the on-site team for the latest planning copy and the upcoming launch-event reveal.
Contact salesArvind Sylva FAQ
How many towers does Arvind Sylva have?
Arvind Sylva is configured as a single 2B + G + 18 high-rise tower on a 5+ acre envelope, housing approximately 440 residences. The single-tower layout frees the rest of the site for landscape, walking loops and the clubhouse precinct.
What is the open-space share in the Arvind Sylva master plan?
More than 85% of the site is open and landscaped ground. The built-up footprint (tower plus clubhouse) is roughly 15%; landscape and open green is roughly 70%; driveway, hardscape and pedestrian spine is the remaining ~15%.
Where is parking in the Arvind Sylva master plan?
Two basement levels handle all parking. Vehicle ramps drop directly to the basement from the drop-off, keeping surface parking off the landscape spine and leaving the ground plane for walking, kids' play and the clubhouse precinct.
How big is the clubhouse at Arvind Sylva?
The clubhouse is 15,000+ sqft across two storeys, located at the central amenity precinct of the master plan, with walking access from every floor plate. It houses the multi-purpose hall, banquet, lounge, library, business centre, screening room and the residents' café.
Is the Arvind Sylva master plan finalised?
The sanctioned master plan publishes at K-RERA filing. The reference plan on this page is the pre-launch indicative drawing. Final phasing, setbacks and the exact tower siting will be confirmed at registration.